Leave a Message

Thank you for your message. I will be in touch with you shortly.

Property Description

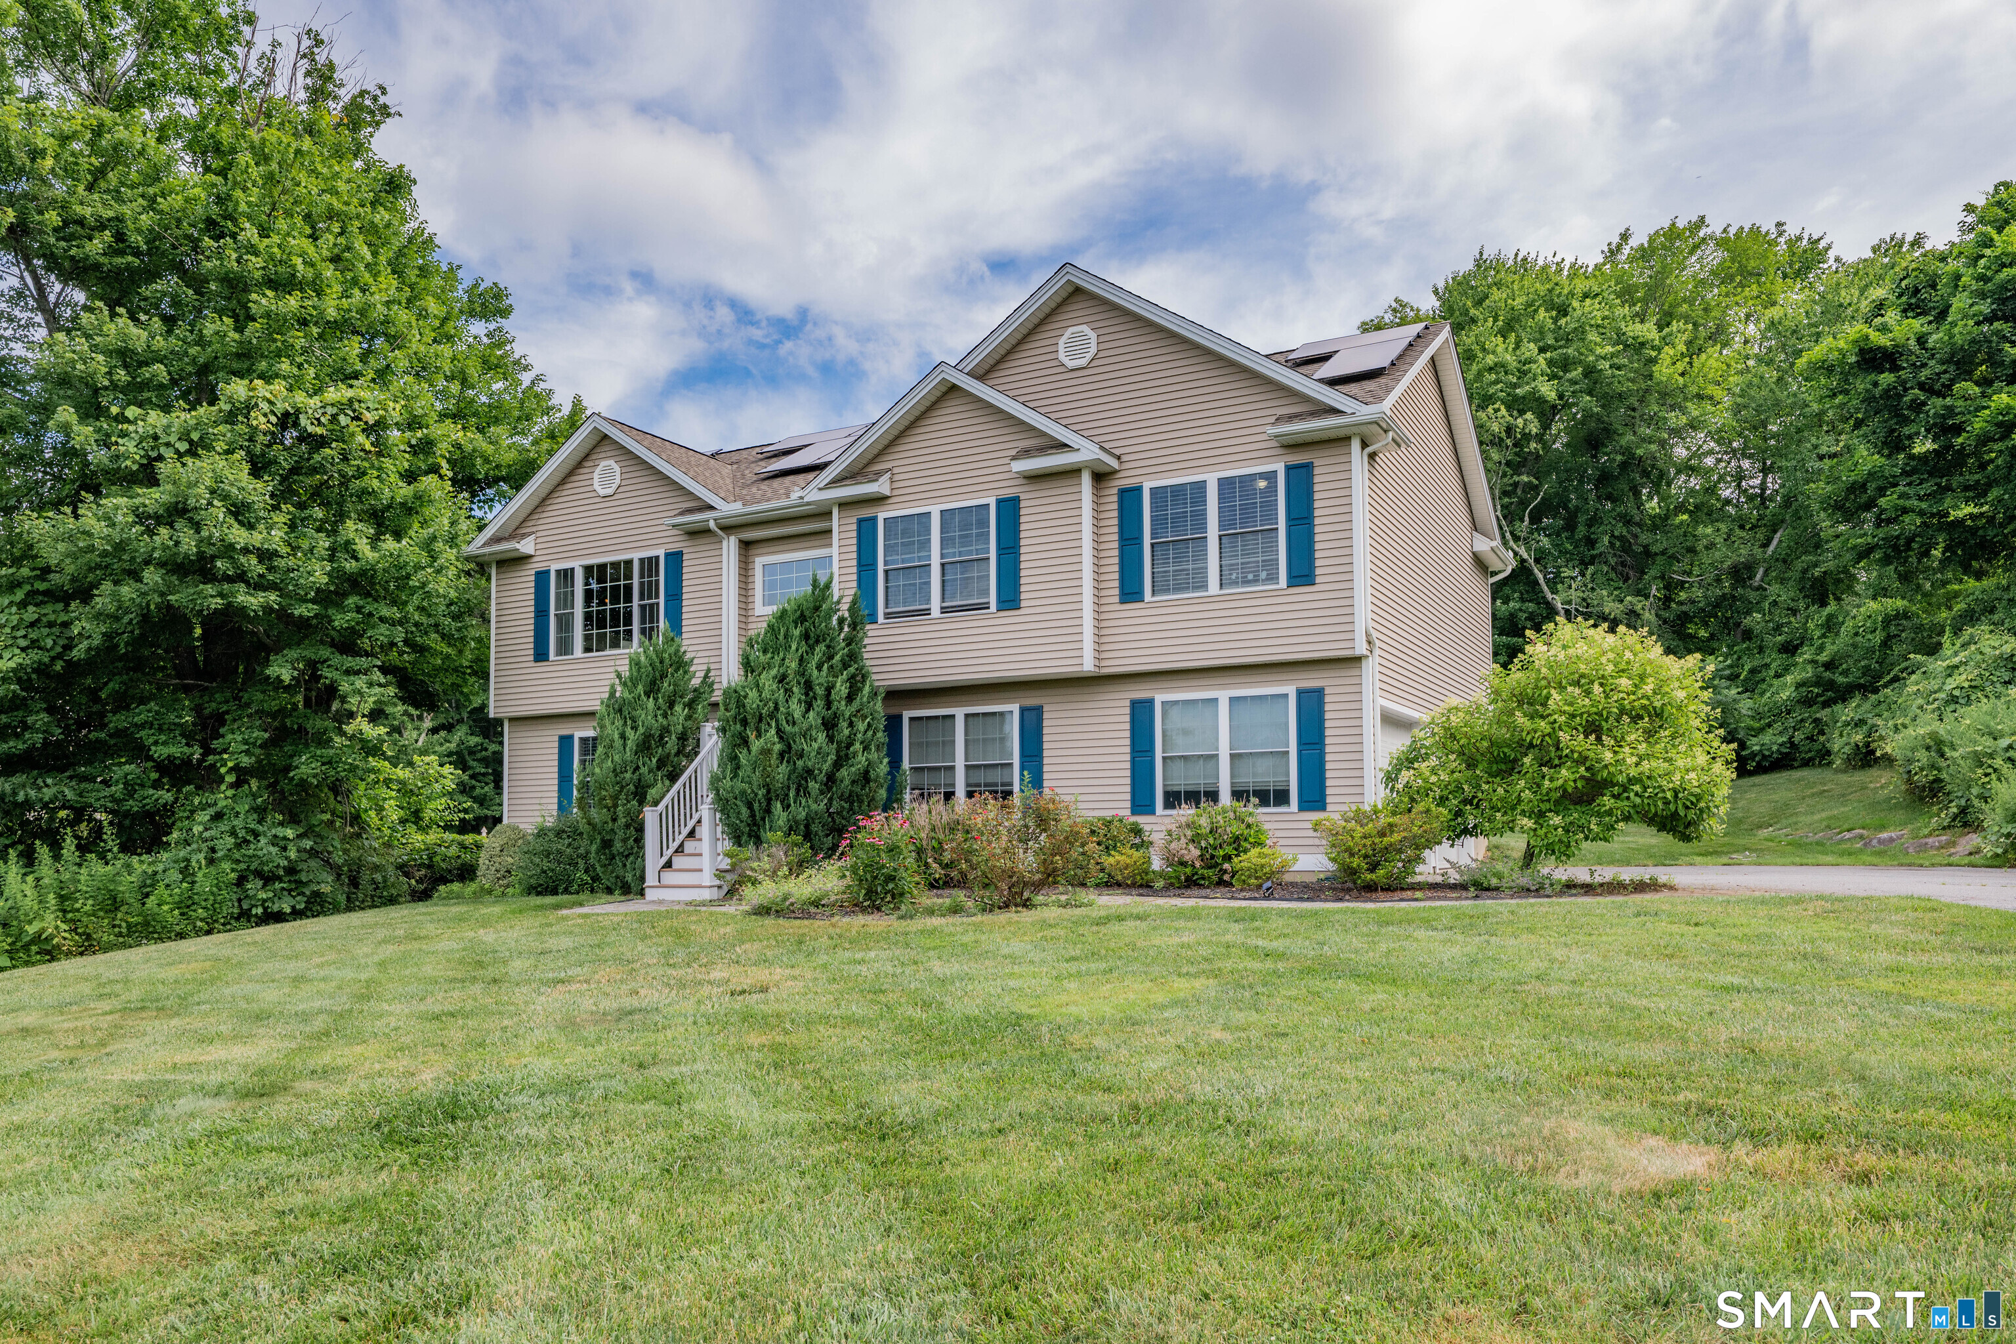
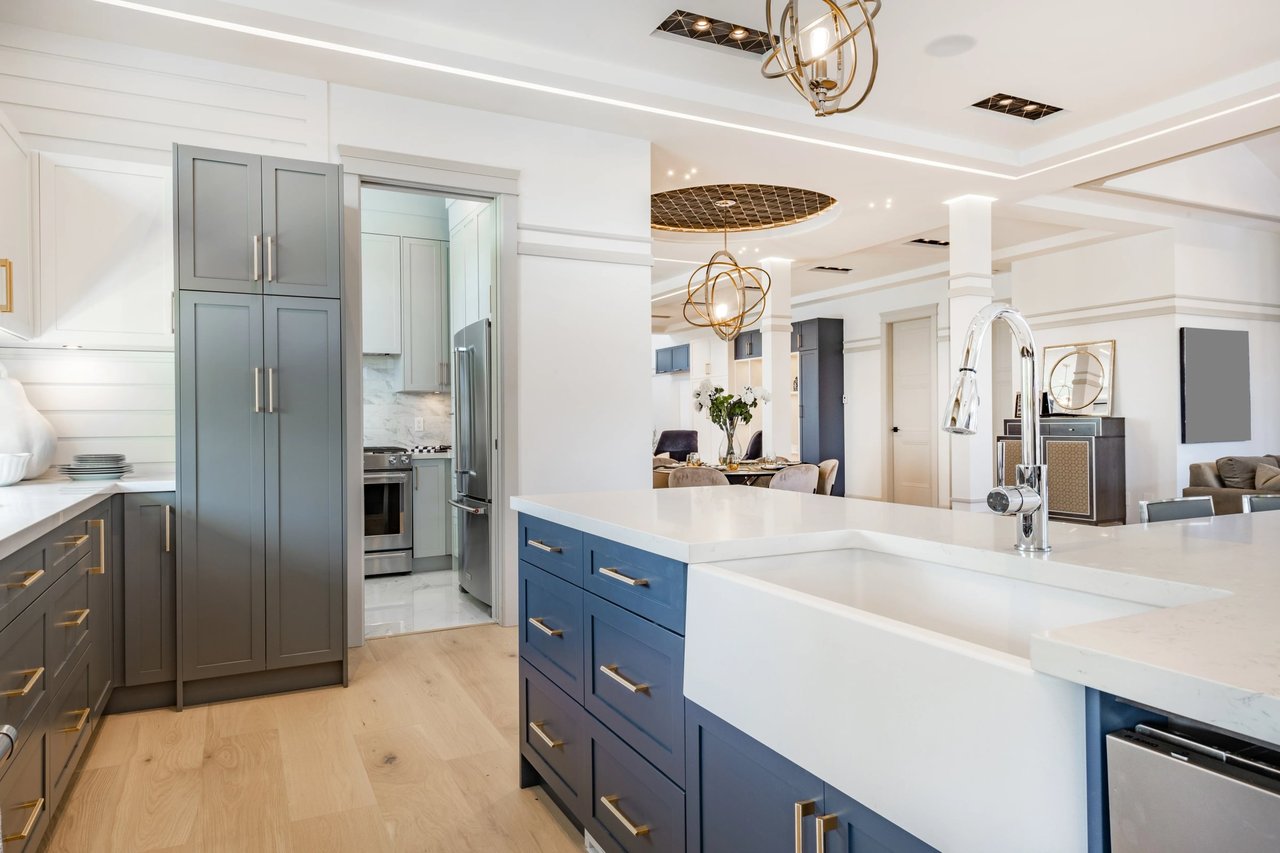
Beautifully maintained 3-bedroom, 2.5-bath home nestled in a quiet neighborhood just steps from a cul-de-sac. This inviting home features an open floor plan with soaring cathedral ceilings, two fireplaces, and a spacious primary suite with a vaulted ceiling and private bath. The kitchen offers granite countertops, beautiful cabinetry and a breakfast bar island. There is a $1,000 credit for refinishing the hardwood floors, at the time of closing, so the floors can be done post closing and be brand new when a buyer moves in. The lawn has been professionally maintained, adding to the home's exceptional curb appeal. Owned solar panels help significantly reduce electricity costs, providing long-term energy savings for the next owner. Enjoy the large back deck, perfect for relaxing or entertaining. Conveniently located just minutes from shopping, dining, and entertainment, with easy access to major highways for a simple commute. This home offers the perfect blend of comfort, efficiency, and convenience.

Overview

Property Status
Sold
Date Sold
September 9, 2026
Lot Size
1.09 Acres
MLS ID
24189624
Property Type
Residential
Year Built
2013

Features & Amenities

Total Area
1,331 Sq.Ft.
Architecture Styles
Raised Ranch
Water Frontage
Not Applicable
Garage Spaces
2.0
Water Source
Private Well
Roof
Asphalt Shingle
Lot Features
Level Lot, On Cul-De-Sac
Parking
Attached Garage
Heat Type
Hot Air
Air Conditioning
Central Air
Appliances
Oven/Range, Refrigerator, Dishwasher
Sewer
Septic
Substructure
Concrete
Other Exterior Features
Underground Utilities, Deck, Gutters, Lighting
Elementary School
Lake Garda
Middle School
Har-Bur
High School
Lewis Mills
Sales Price
$550,000
Real Estate Tax
$8,154/yr
Zoning
R44

Downloads

Two-story beige house with blue shutters, rooftop solar panels, and a landscaped lawn.

Schedule a Tour

I would love to help you see this beautiful home! As a full-service brokerage, I can help you tour. Please submit an offer, and answer questions about the buying process.

Thank you

for your interest in 122 Uconn Drive, Burlington, CT 06013

122 Uconn Drive
Navigate

I'm Interested In

122 Uconn Drive

or
  • CallKaran Desai

    License #0826161 CT | CN255417

    (917) 319-3044
  • Follow Me on Instagram