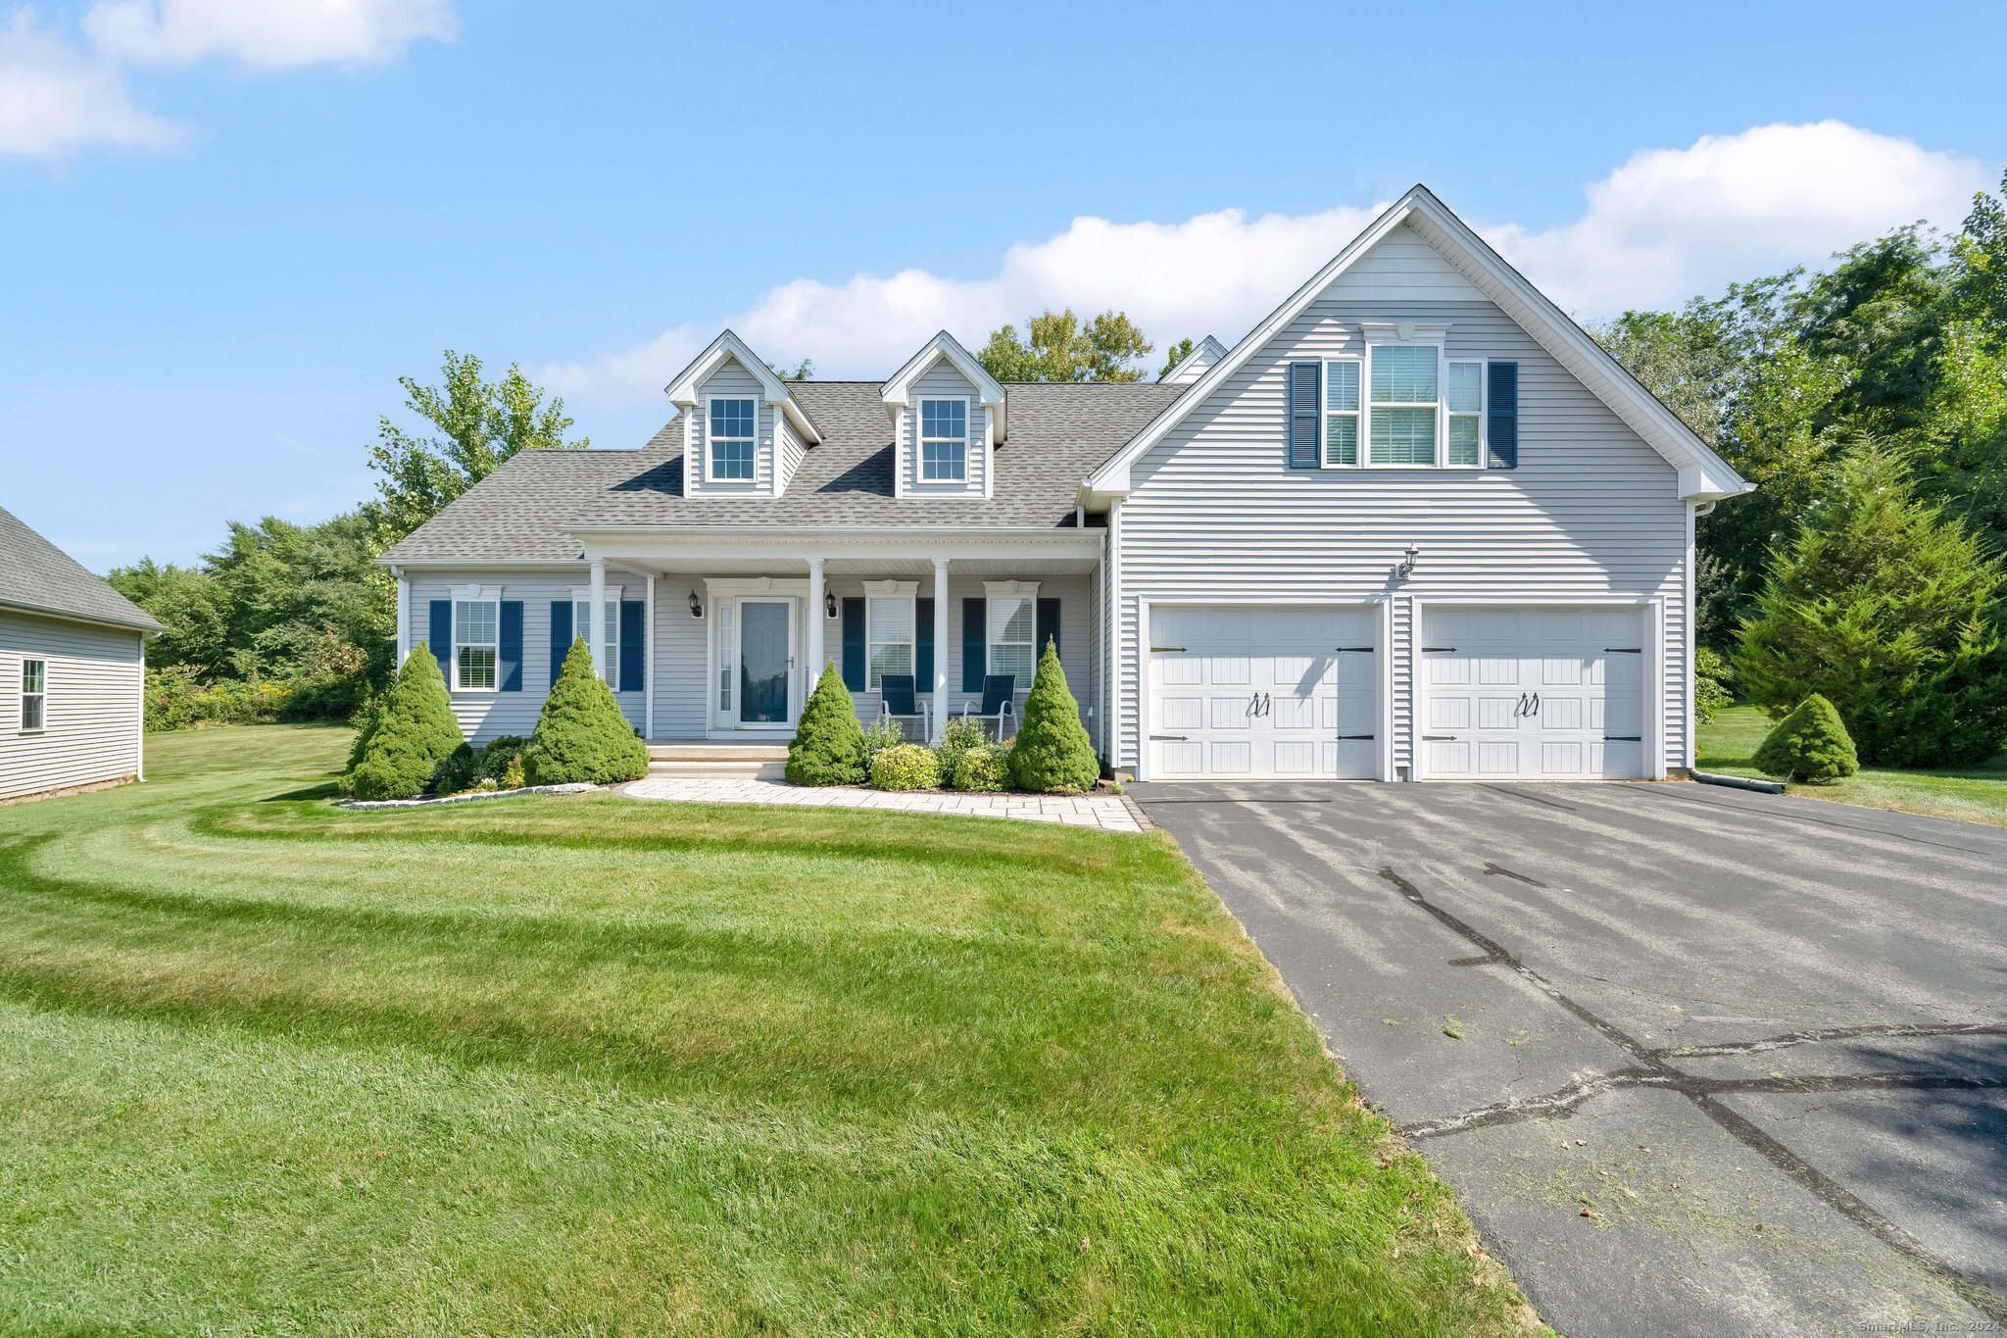
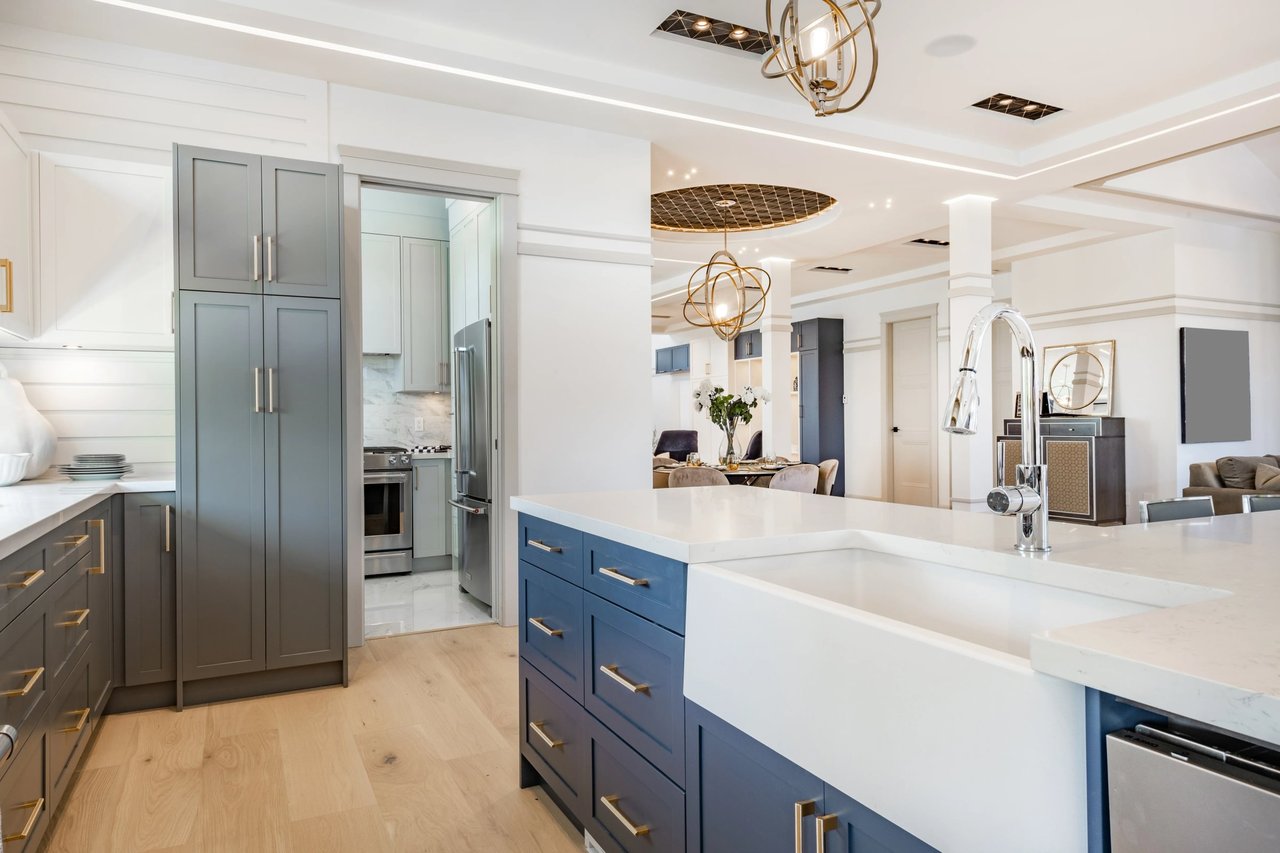
Beautiful, 2014 sq. ft. Cape located in Ellington's Center Village community. This westerly-facing Cape is fully 'move-in' ready! A sweeping front paver walkway leads to an inviting front porch with great views of the setting sun! The first floor includes an open-floor-plan design and has hardwood floors, a first-floor primary bedroom, tastefully appointed black-and-stainless appliances, and all-matching white 6-panel doors. The family room / living room is both spacious and inviting and includes a ceiling fan, access to rear deck and a lovely gas-log fireplace. The front-to-rear Kitchen and Dining room combination has a breakfast-bar-equipped center island, plenty of cabinet storage, views of the westerly-setting sun, and an abundance of natural light. The main level also includes a spacious, easterly-facing, Primary bedroom with walk-in, and a private, double-door, tiled-floor, full, primary bathroom with large soaking tub. There is also a tiled-floor laundry room, and a nicely appointed, front foyer 1/2 bath. The upper level offers 2 large bedrooms, and a skylight-equipped, tiled-floor, full, common bath. The unfinished lower level has nearly 800 sq. ft. of potential recreational space while providing plenty of storage. In addition to the easterly-facing, private, composite rear deck, the grounds also include a level, private backyard that provides an abundance of afternoon sunshine. Public utilities. Natural gas, C/Air, 2-car garage.