Leave a Message

Thank you for your message. I will be in touch with you shortly.

Property Description

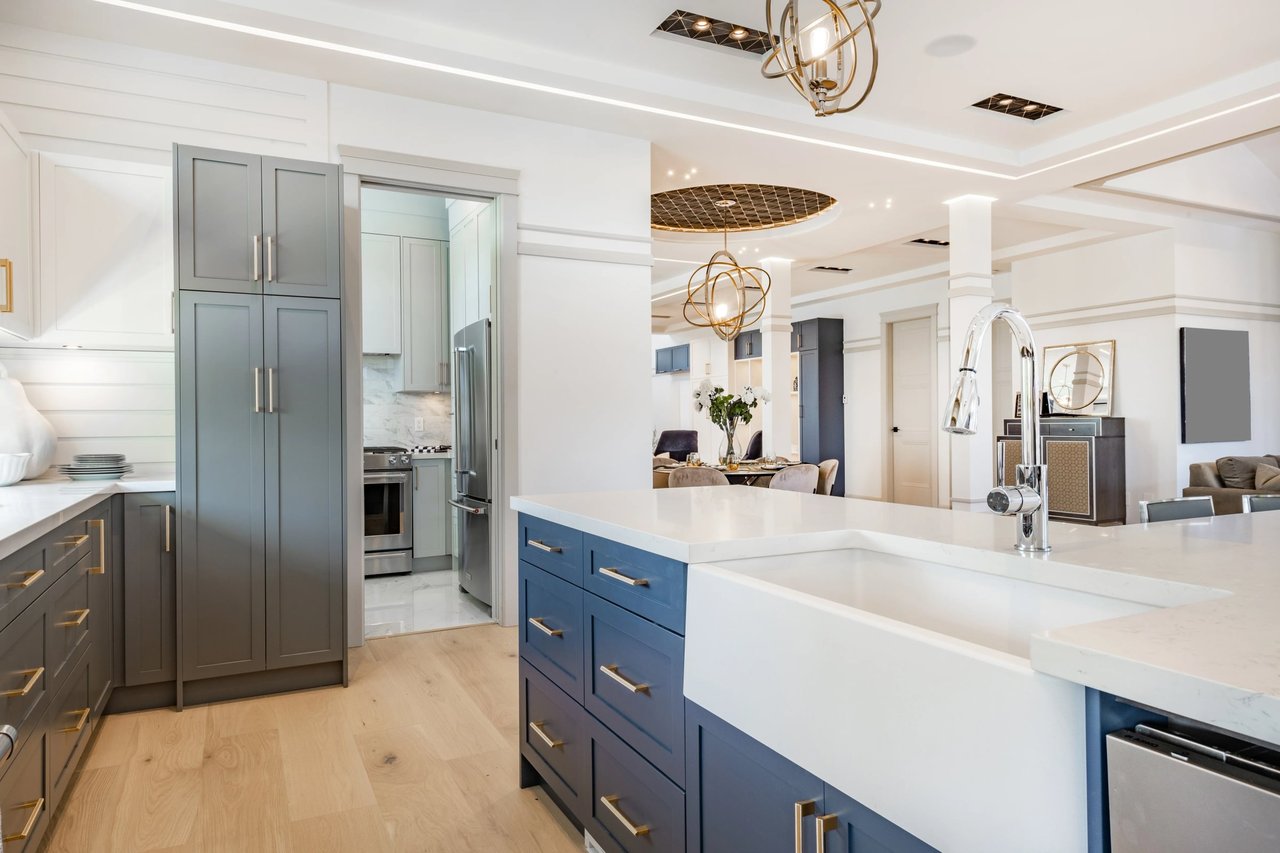
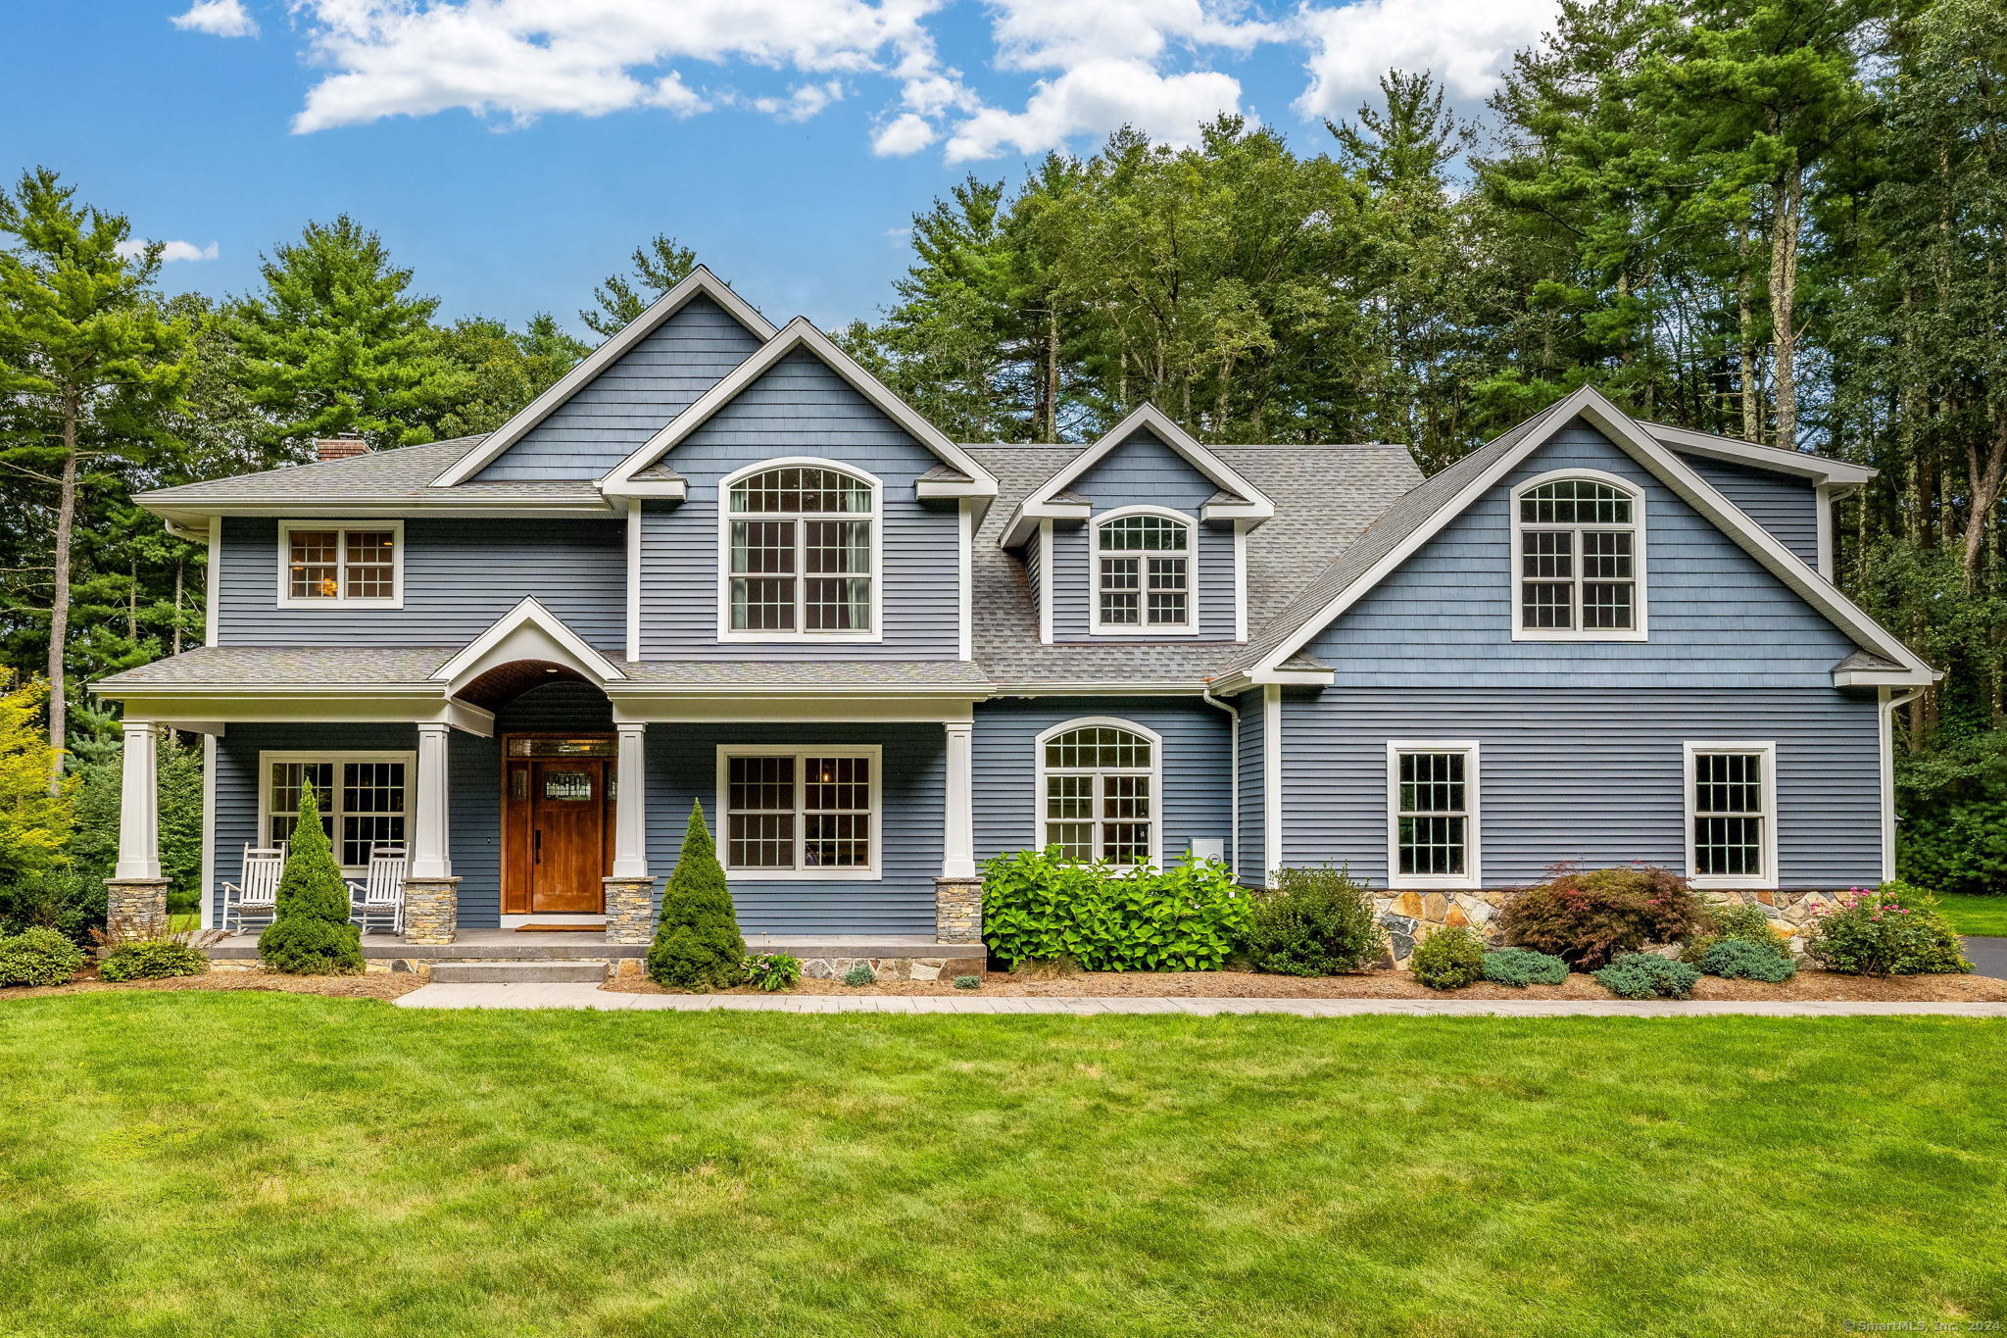
This spectacular Country Home is a must-see, boasting 5-6 bedrooms & 4 full baths set on a 6.07 acre rear lot. Privacy galore! Built in 2012, it's a Decorator's Dream Home w/ well-designed floor plan, exquisite millwork, neutral color palette & hardwood flrs on both levels. Many recent upgrades & improvements! Be dazzled by the high-end Chef's Kitchen featuring Wolf Applcs, center island, granite counters, wet bar w/wine cooler, large dining area, walk-in pantry & more. Kitchen sweeps into expansive Family Rm w/crafted stone fireplace. Awesome sunken Sunroom is your go-to place to relax & unwind. Main level also features Entry Foyer, Office w/Closet, Full Bath, Formal Dining Rm, Laundry Rm & super Mudroom w/door to 3-Car attached Garage. Upstairs you will find an amazing Primary Bedrm Suite w/luxury Primary Bth w/new soaking tub. Upper level also features 3 other bedrooms, main full bath & enormous Bonus Room. Upgraded stairwell leads down to a walk-out lower level with 9' ceiling height. Fabulous lower level in-law apartment will not disappoint! Complete kitchen, full bath, bedrm & more. Manicured outdoors backs to conservation land & includes charming front porch, rear deck, patio, fire pit area, tool shed, paved driveway, lamp posts & emerald lawns. Generator Ready, CAIR, CVAC, Security System, Professionally Landscaped with In-Ground Sprinkler System. 55 Reidy Hill Rd, Hebron CT is a home of truly impeccable quality & beauty that you will be proud to make your own!
Overview

Property Status
Sold
Date Sold
October 17, 2024
Lot Size
6.07 Acres
MLS ID
24042560
Property Type
Residential
Year Built
2012

Features & Amenities

Total Area
4,813 Sq.Ft.
Architecture Styles
Colonial
Water Frontage
Not Applicable
Garage Spaces
3.0
Water Source
Private Well
Roof
Fiberglass Shingle
Lot Features
Secluded, Rear Lot, Lightly Wooded, Level Lot, Professionally Landscaped
Parking
Attached Garage
Heat Type
Hot Air, Zoned
Air Conditioning
Central Air, Zoned
Laundry Room
Main Level
Appliances
Gas Range, Convection Oven, Microwave, Range Hood, Refrigerator, Dishwasher, Wine Chiller
Other Interior Features
Audio System, Auto Garage Door Opener, Cable - Available, Central Vacuum, Open Floor Plan, Security System
Sewer
Septic
Substructure
Concrete
Other Exterior Features
Shed, Porch, Deck, Gutters, Lighting, Underground Sprinkler, Patio
Elementary School
Per Board of Ed
High School
RHAM
Sales Price
$1,100,000
Real Estate Tax
$16,340/yr
Zoning
R-2

Downloads

55 Reidy Hill Road

Schedule a Tour

I would love to help you see this beautiful home! As a full-service brokerage, I can help you tour. Please submit an offer, and answer questions about the buying process.

Thank you

for your interest in 55 Reidy Hill Road, Hebron, Connecticut 06231

55 Reidy Hill Road
Navigate

I'm Interested In

55 Reidy Hill Road

or
  • CallKaran Desai

    License #0826161 CT | CN255417

    (917) 319-3044
  • Follow Me on Instagram