Leave a Message

Thank you for your message. I will be in touch with you shortly.

Property Description

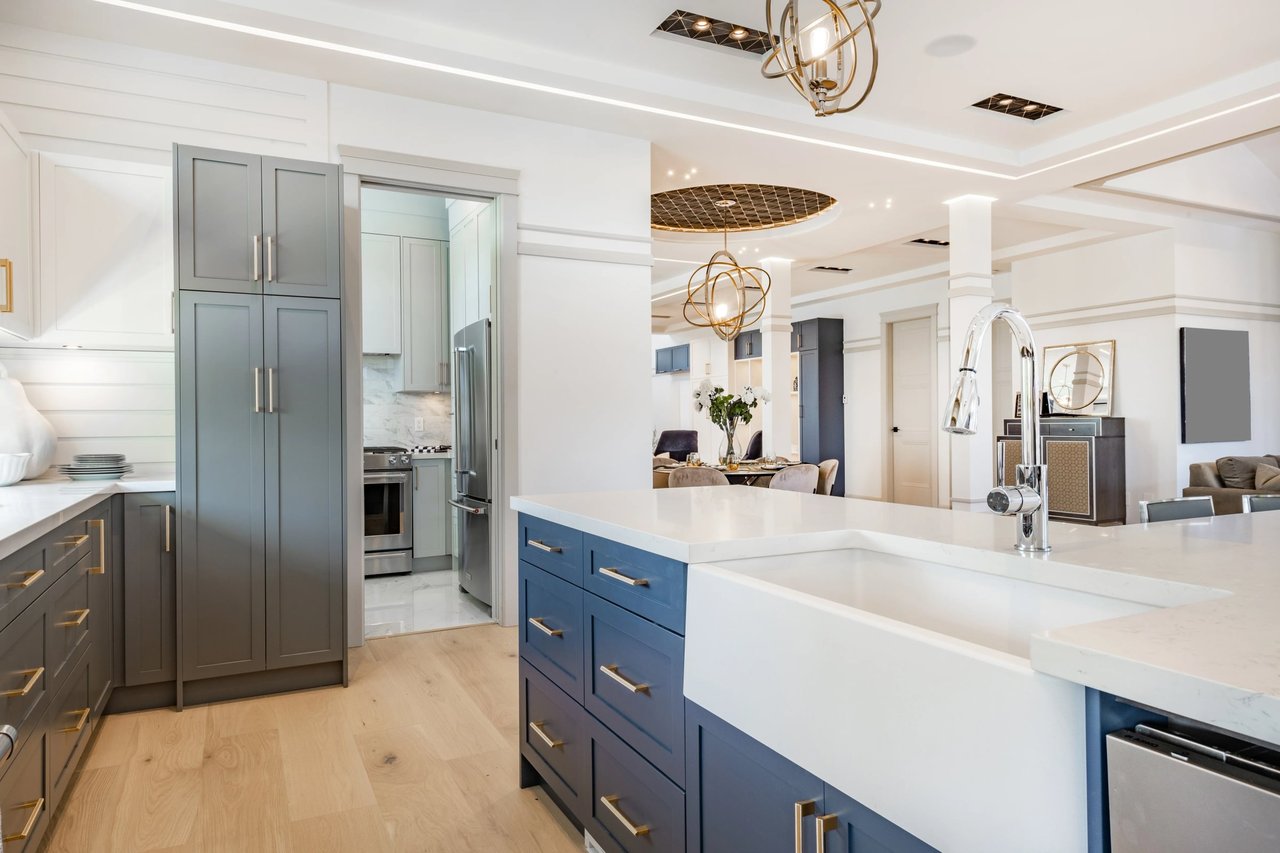
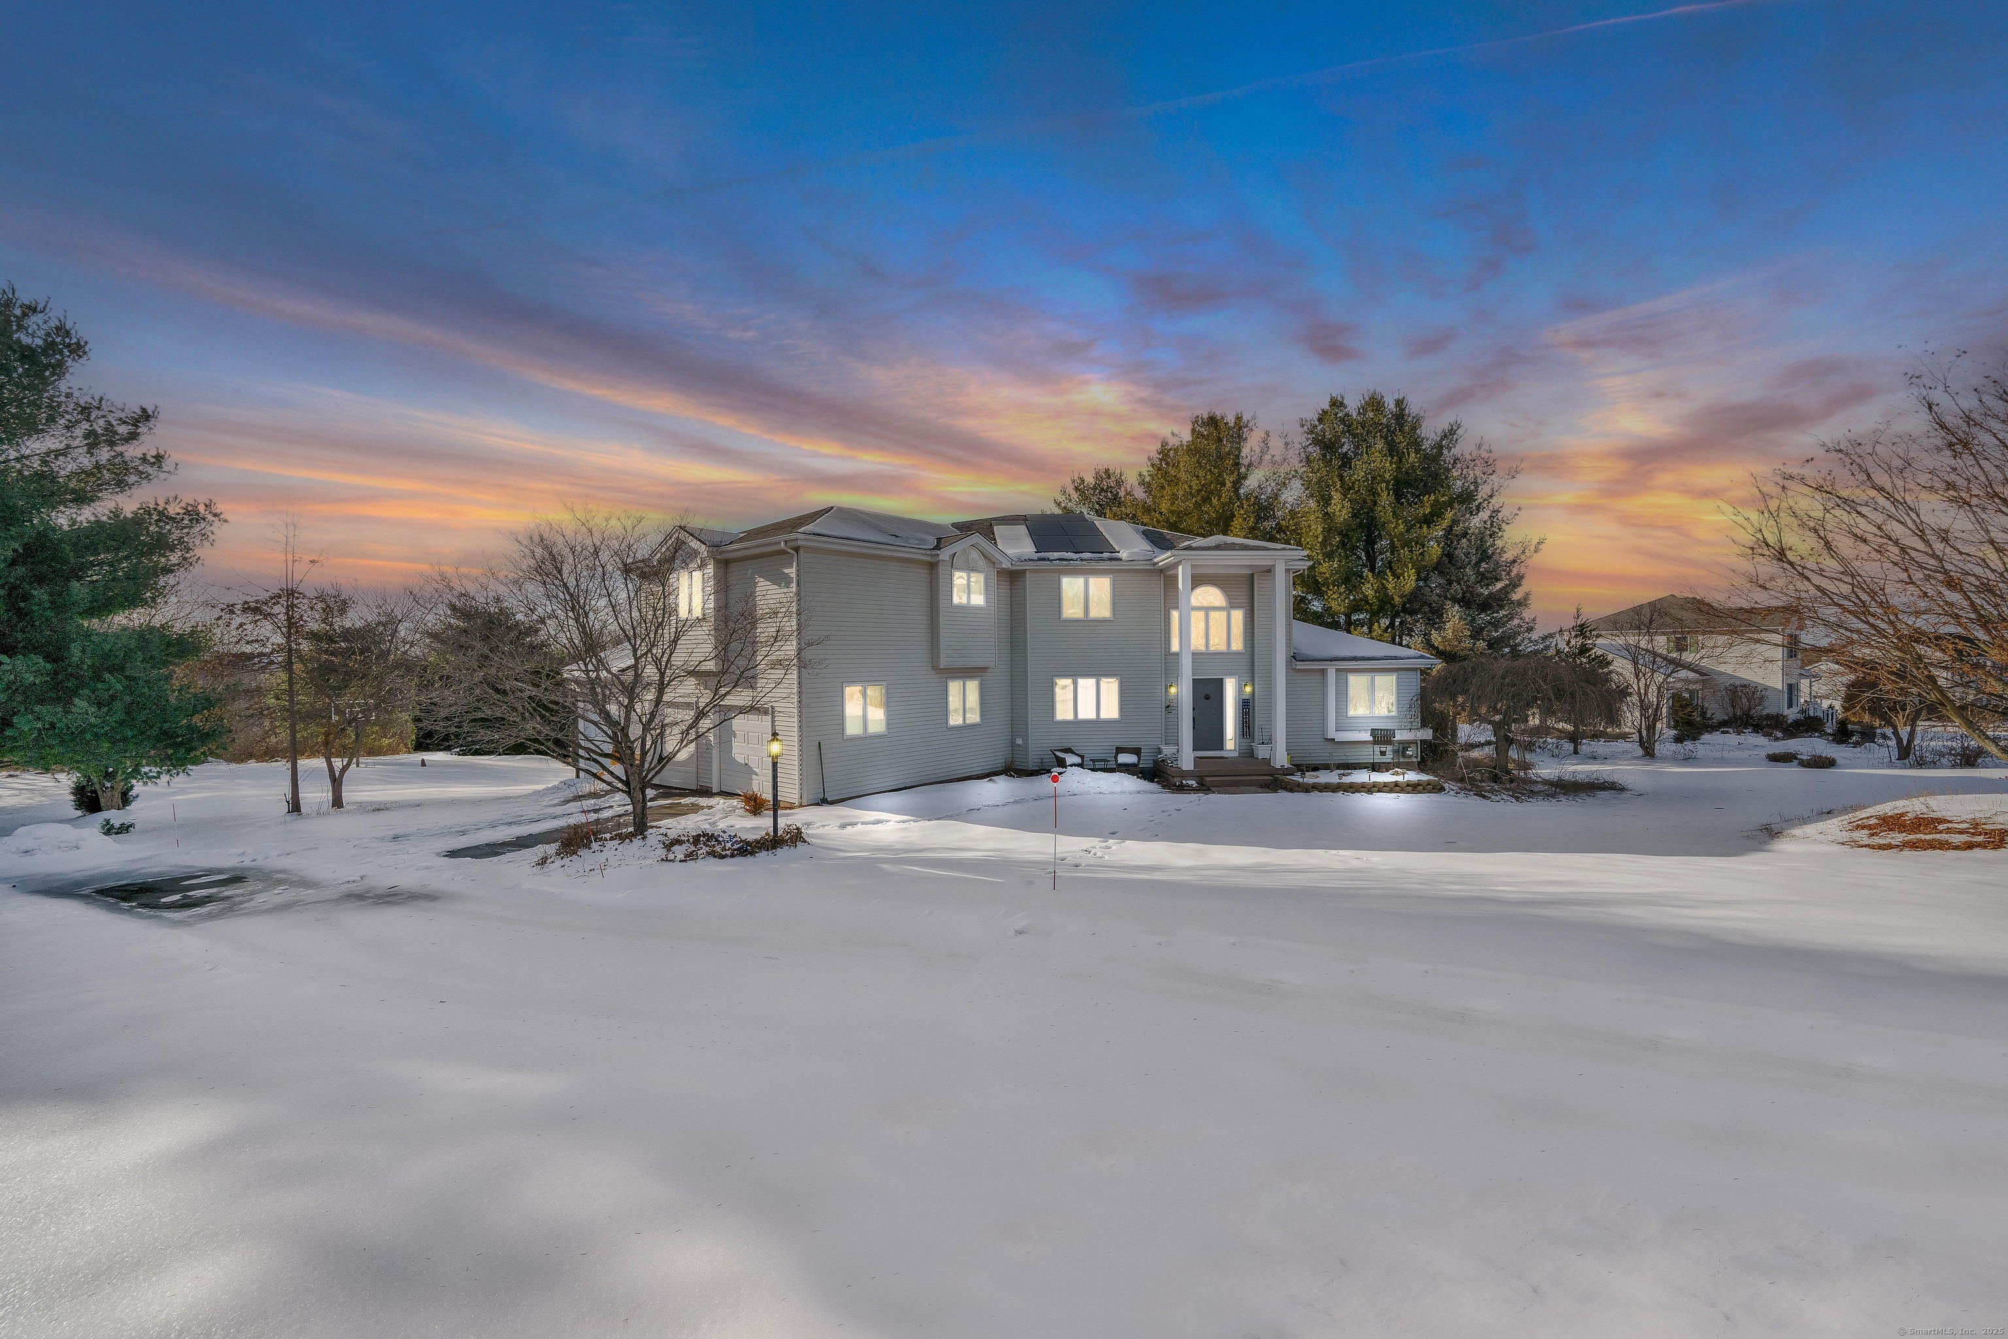
Welcome, to 48 Sele Dr. Discover this stunning 3,140 sq. ft. contemporary colonial in South Windsor, offering 4-5 bedrooms, 2 full & 2 half baths, and an attached 3-car garage-including an oversized bay. The perfect blend of luxury and comfort is evident from the moment you enter. The Great Room greets you with palatial vaulted-ceilings, a striking chandelier and a modern open-concept design through to the upscale kitchen, dining area and your very own bar! The kitchen is sure to impress and be the envy of all your friends. With granite counters, a breakfast bar with seating and newer appliances. Did I mention it comes complete with a coffee bar? Upstairs, you'll find four spacious bedrooms plus a bonus room (potential 5th bedroom), a primary suite with a walk-in closet & en suite bath, and a convenient hallway laundry area. Recent updates include new carpeting in all upstairs bedrooms. Downstairs, the fully finished, heated walkout basement adds versatile space for a game room, exercise room, and family room. Step outside to your backyard oasis featuring a half basketball court, a large deck, and an above-ground pool. Lastly, yet certainly not least...ly? Whole house central air, central vacuum, natural gas heat and solar panels. Across the street is the upscale promenade of Evergreen Walk. Including Whole Foods, L.L. Bean, Ben & Jerry's, and so much more. 48 Sele Dr is everything you're looking for. Don't miss this one.
Overview

Property Status
Sold
Date Sold
April 4, 2025
Lot Size
0.91 Acres
MLS ID
24075415
Property Type
Residential
Year Built
1996

Features & Amenities

Total Area
5,084 Sq.Ft.
Neighborhood
South Windsor
Architecture Styles
Colonial
Water Frontage
Not Applicable
Garage Spaces
3.0
Water Source
Public Water Connected
Pool
Heated, Vinyl, Above Ground Pool
Roof
Asphalt Shingle
Lot Features
On Cul-De-Sac
Parking
Attached Garage
Heat Type
Hot Water
Air Conditioning
Central Air
Laundry Room
Upper Level
Appliances
Electric Range, Microwave, Refrigerator, Dishwasher, Disposal, Wine Chiller
Other Interior Features
Auto Garage Door Opener, Cable - Available, Central Vacuum, Open Floor Plan
Sewer
Public Sewer Connected
Substructure
Concrete
Other Exterior Features
Shed, Deck, Gutters, French Doors, Underground Sprinkler
Elementary School
Orchard Hill
Middle School
Edwards
High School
South Windsor
Sales Price
$715,000
Real Estate Tax
$16,103/yr
Zoning
AA30

Downloads

48 Sele Drive

Schedule a Tour

I would love to help you see this beautiful home! As a full-service brokerage, I can help you tour. Please submit an offer, and answer questions about the buying process.

Thank you

for your interest in 48 Sele Drive, South Windsor, Connecticut 06074

48 Sele Drive
Navigate
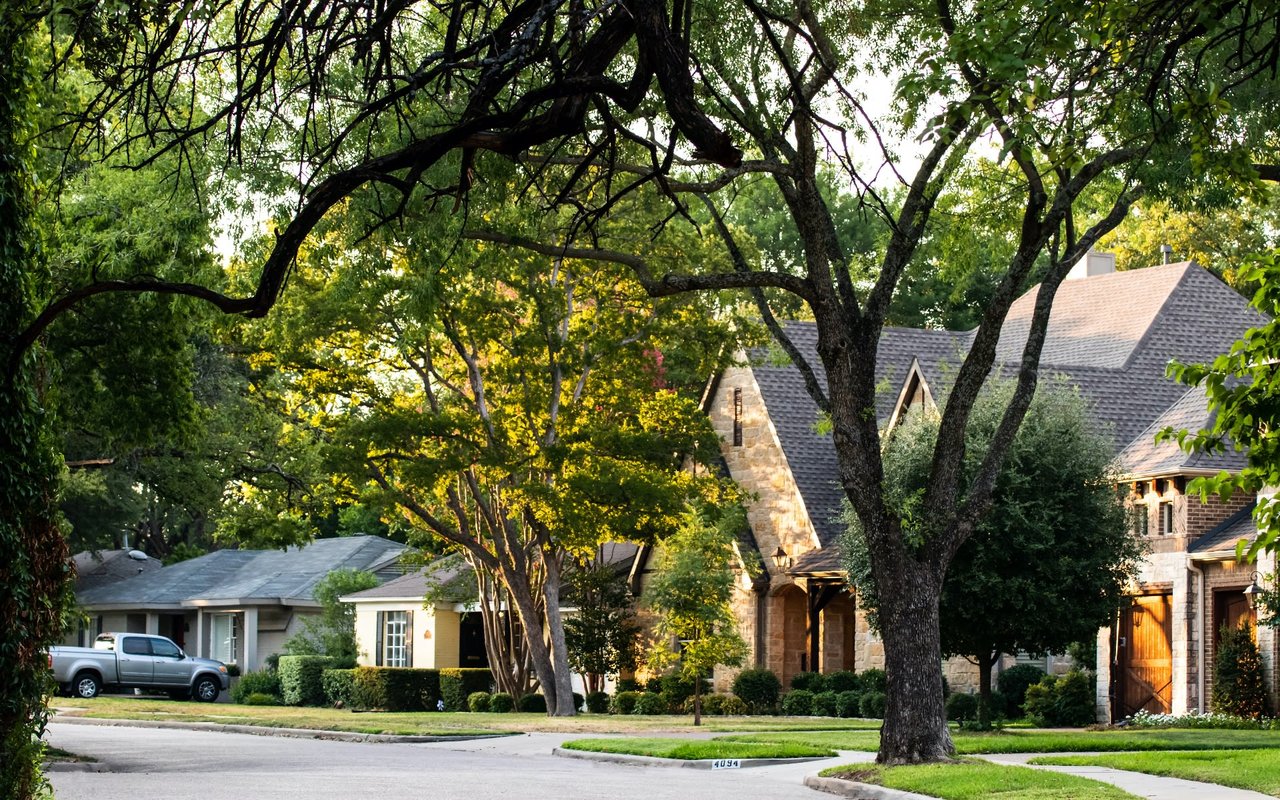
Menlo Atherton neighborhood street with homes for sale—ideal for commuters seeking quick access to Silicon Valley.

Explore South Windsor

read more

I'm Interested In

48 Sele Drive

or
  • CallKaran Desai

    License #0826161 CT | CN255417

    (917) 319-3044
  • Follow Me on Instagram